
The Complete Guide to Custom Bathroom Design: Layouts, Finishes, and Luxury Details
Designing a custom bathroom is one of those things that sounds straightforward… Until you’re actually doing it. Then suddenly you’re choosing between seventeen shades of white tile, debating whether a freestanding tub is practical or just pretty, and wondering if you’re about to make a $10,000 mistake you’ll live with for the next twenty years.
But the good news is, you don’t need a professional designer to dream up a stunning, functional custom bathroom. It requires understanding the principles, making decisions in the right order, and knowing what actually matters versus what’s a budget waster. Whether this is your first time designing a bathroom from scratch or you want to go deeper than you did the last time — this guide covers it all.
(Save it. You’ll want to come back to it.)
Looking for Something in Particular?
- Start Here: The Fundamentals of Bathroom Design
- Bathroom Layouts: Which One Fits Your Custom Home?
- Bathroom Finishes: Building a Palette That Lasts
- 6 Common Bathroom Design Mistakes (And How to Avoid Them)
- Subtle Luxury Details That Elevate a Custom Bathroom
- How to Plan an Organized, Beautiful Bathroom Without a Professional Designer
- Budgeting Your Custom Bathroom Within Your Home Build
Start Here: The Fundamentals of Custom Bathroom Design
Before you fall in love with a particular vanity or start pinning shower tile on Pinterest, you need to get the fundamentals right. A beautiful bathroom that’s frustrating to use is more common than you’d think — and it almost always comes from skipping this step.
Form Follows Function
The single most important question in bathroom design isn’t “what do I want it to look like?” It’s “how will this bathroom actually be used?” A master bath for two adults has completely different design requirements than a guest bath that sees light use, or a kids’ bathroom that needs to survive daily chaos.
Ask yourself:
- Is this a shared bathroom? If so, can two people get ready at the same time without bumping into each other?
- Do you take baths regularly, or is a tub mostly a resale checkbox?
- How much counter space do you actually need for your morning routine?
- Do you want a separate water closet (a private enclosed space for the toilet)? Once you’ve had one, it’s hard to go back.
- Is storage a priority, or do you prefer a minimal, spa-like feel with less visual clutter?
Your honest answers to these questions should drive your layout, your fixture choices, and your storage plan before aesthetics ever enter the picture.
The Wet Zone vs. The Dry Zone
Good bathroom design separates wet areas — the shower, tub, and toilet — from dry areas — the vanity, mirror, and storage — in a way that makes the space feel logical and prevents daily frustrations. In a custom home, you have the freedom to plan this intentionally rather than accepting whatever configuration the previous owner chose.
Think about traffic flow: you shouldn’t have to walk through the wet zone to get to the vanity, and the person showering shouldn’t create a humidity problem for the person getting dressed.
How to Plan an Organized, Beautiful Bathroom Without a Professional Designer
The same framework that works for kitchen design works here.
Build a visual library first. Before you make a single selection, spend time saving images of bathrooms you love. Pinterest, Houzz, Architectural Digest, and Instagram are all fair game. After 50–100 saves, look for the patterns. Are you drawn to light, airy bathrooms or moody, dark ones? Warm tones or cool? Minimal and clean or layered and textured? Natural stone or graphic tile? Your patterns will tell you your design direction more clearly than any quiz.
Choose your anchor. Pick one element to build everything around — usually your shower tile or your vanity finish — and let every other decision follow from it. This prevents the common mistake of choosing pieces you love individually that don’t work together.
Follow the 60-30-10 rule. Your dominant finish (60%) — typically your tile and walls — sets the tone. Your secondary finish (30%) — vanity, countertop, tub — complements it. Your accent (10%) — hardware, fixtures, and decorative details — ties it together. This ratio creates visual balance without making the space feel flat or monotonous.
Get physical samples. Tile colors photograph completely differently than they look in person. Stone slabs have variation that a 4-inch sample won’t show you. Whenever possible, get large samples and look at them in your actual space — or the closest approximation — under natural and artificial light before committing.
Think in layers. A bathroom that feels genuinely luxurious has texture, warmth, light, and contrast all working together. Tile adds texture. Wood accents and warm lighting add warmth. A mix of matte and reflective surfaces adds depth. A bathroom that’s all one tone and all one texture, no matter how beautiful the individual elements, will always feel a little flat.
Bathroom Layouts: Which One Fits Your Custom Home?
One of the greatest advantages of a custom bathroom is starting with a blank slate. No inherited walls, no awkward plumbing you’re working around. Here are the most common layouts and when each one makes sense.
The Single-Wall Vanity
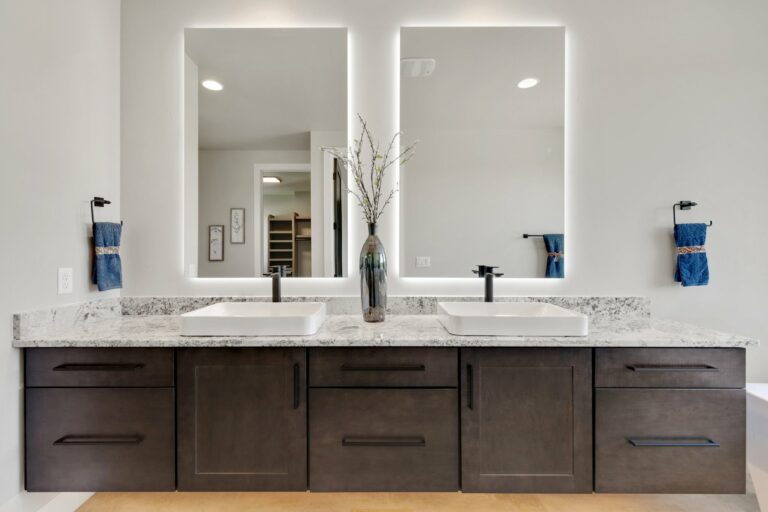
All your vanity storage, sink(s), and mirror run along one wall. It’s clean, efficient, and works beautifully in both smaller and larger bathrooms. In a master bath, a long single-wall vanity — think eight to ten feet with two sinks — is a timeless choice that gives each person their own zone without the space feeling complicated.
The Double Vanity Layout
Two separate vanity sections on opposing or adjacent walls. This works well when you want to give two people truly independent spaces — their own mirror, their own storage, their own counter. It requires more square footage but eliminates almost every “getting ready at the same time” conflict.
The Wet Room
A wet room is a fully waterproofed bathroom where the shower and tub share an open, barrier-free space — no glass enclosure, no curb. It’s one of the most luxurious layouts available in a custom home and photographs beautifully. It works best in larger master bathrooms and pairs naturally with a freestanding tub. The tradeoff is that the entire room gets humid after a shower, so ventilation planning matters more here than anywhere else.
The Compartmentalized Layout
This is the layout that separates the toilet — and sometimes the shower — into their own enclosed spaces within the bathroom. A dedicated water closet is the most popular version of this. It allows two people to use the bathroom simultaneously without sacrificing privacy, which makes it one of the highest-value additions you can make in a master bath.
The Jack-and-Jill Layout
A bathroom shared between two bedrooms, each with their own entry door. Common in homes with multiple children or guest suites. The key design challenge is making sure the layout allows one person to use the toilet or shower while the other uses the vanity — without blocking either door.
Bathroom Finishes: Building a Palette That Lasts
Finishes are where your bathroom’s personality comes to life. The approach is the same as any room: start with your largest surfaces and let everything else follow from there.
Tile
Tile does more work in a bathroom than in any other room of the house. It’s on your floors, your shower walls, potentially your tub surround — and it sets the entire tone of the space. A few principles worth knowing:
- Scale matters. Large-format tile (24×24 or bigger) on floors reads as modern and expansive — it also means fewer grout lines, which means easier cleaning. Smaller mosaic tile adds texture and visual interest but requires more maintenance. Mixing scales — large floor tile with a smaller accent in the shower niche, for example — creates depth without chaos.
- Grout color is a design decision. Matching grout to your tile makes the surface read as seamless and calm. Contrasting grout (dark grout with light tile, or vice versa) makes the pattern pop. There’s no wrong answer, but it needs to be intentional.
- Finish matters as much as color. Matte tile hides water spots and fingerprints better than polished tile — a practical consideration in a bathroom that gets heavy use. Textured tile on shower floors provides grip. Glossy tile reflects light beautifully but shows everything.
Some directions that tend to age gracefully: large-format matte porcelain in warm whites or soft greiges, zellige tile for shower accents or niches, unlacquered stone with natural variation, and classic marble in a honed (matte) finish for a timeless, refined look.
Vanity and Cabinetry
Your vanity anchors the bathroom the way cabinets anchor a kitchen. The same principles apply: style, finish, and construction quality all matter.
Floating vanities — mounted to the wall with visible floor space beneath — read as contemporary and make smaller bathrooms feel larger. Floor-mounted furniture-style vanities feel more traditional and substantial. In a custom home, you have the option to go fully custom here, which means exact dimensions, no filler strips, and interior organization built around how you actually use the space.
For finish, painted vanities in soft whites, warm off-whites, and muted greens and blues are perennial choices. Natural wood vanities — white oak and walnut in particular — add warmth and texture that painted finishes can’t replicate, and they pair beautifully with stone countertops and aged brass fixtures.
Countertops
Most of what applies to kitchen countertops applies here too, with one difference: bathrooms see less heavy use, so even higher-maintenance materials like marble become more practical. Honed marble on a bathroom vanity is one of those combinations that’s genuinely hard to improve on. Quartz remains the low-maintenance, high-durability choice. Natural quartzite and granite offer unique character. Whatever you choose, make sure the edge profile feels intentional — a simple eased or mitered edge typically reads as more refined than a heavy ogee in a custom home.
Fixtures and Hardware
Fixtures — faucets, shower heads, tub fillers, towel bars — are the jewelry of the bathroom. They’re small individually, but together they define the finish palette of the entire room.
Unlacquered brass and aged brass have become the dominant choices in custom homes for good reason: they add warmth and depth, and unlacquered brass develops a natural patina over time that feels lived-in and authentic. Matte black is a strong choice in contemporary and transitional bathrooms. Brushed nickel remains classic and versatile.
The one rule: pick a finish and stick with it throughout the room. Mixing metal finishes requires intention and a strong eye — when it works, it’s beautiful; when it doesn’t, it just looks like indecision.
6 Common Bathroom Design Mistakes (And How to Avoid Them)
These come up again and again in custom bathroom builds. Knowing them now saves real money and daily frustration later.
Not Enough Storage.
Bathrooms accumulate more small items than almost any room in the house. If your design doesn’t account for where everything lives — toiletries, towels, hair tools, cleaning supplies — your counters will always be cluttered. Built-in niches in the shower, deep drawers in the vanity, and a linen closet nearby are not optional in a well-designed bathroom.
A Tub You’ll Never Use.
A freestanding soaking tub is one of the most requested features in a custom master bath — and one of the least used after the first month. Be honest with yourself about whether you actually take baths before dedicating 20–30 square feet and several thousand dollars to one. If you don’t, that space and budget might be better spent on a larger shower.
Poor Ventilation Planning.
Humidity is the enemy of every finish in your bathroom. An undersized or poorly placed exhaust fan leads to mold, peeling paint, and deteriorating grout over time. In a custom build, this is easy to get right — specify a properly sized fan for the square footage and, if budget allows, add a separate exhaust for a steam shower or wet room.
Ignoring Natural Light.
Bathrooms are often interior rooms with no windows, and the result feels like a cave regardless of how good the finishes are. If your floor plan allows for even a small window — especially in the shower or above the tub — it transforms the space. Frosted or privacy glass handles the obvious concern.
Shower Too Small.
The minimum comfortable shower size is 36×36 inches, but 36×48 or larger is where showers start to feel genuinely good. In a custom home, there’s rarely a reason to build a shower you’ll feel cramped in. If you’re considering a steam shower, note that a smaller enclosed space is actually preferable — the steam stays contained and the room heats up faster.
Matching Everything Perfectly.
Just like in a kitchen, a bathroom where every element is perfectly matched — same white everywhere, same finish on every fixture — can feel flat and clinical. The best custom bathrooms have intentional contrast: a warm wood vanity against cool white tile, an aged brass fixture against a matte stone countertop, a bold floor tile that grounds an otherwise quiet room.
Subtle Luxury Features That Elevate a Custom Bathroom
These are the details that most people overlook in photos, but feel it when they step foot. For a bathroom that looks and feels like a spa — here are some pristine features.
Curbless Shower Entry.
A shower with no curb or threshold — just a flush transition from the bathroom floor — looks cleaner, feels more open, and is a genuinely smart accessibility consideration for a home you plan to live in long-term.
Heated Floors.
Radiant floor heating beneath tile is one of those additions that sounds indulgent until you step onto a warm floor on a cold morning. It’s significantly easier and less expensive to install during a new build than as a retrofit, which makes this the ideal time to add it.
A Built-In Shower Niche.
A recessed shelf in your shower wall — tiled to match — keeps products organized and off the floor without a wire caddy hanging from your shower head. Plan for at least two, and think about height and placement relative to where you’ll actually be standing.
Thoughtful Mirror Choices.
A single large mirror above the vanity or a pair of framed mirrors flanking a light fixture does more for a bathroom’s feel than almost any other single element. In custom builds, consider a full-height mirror, an arched mirror, or a mirror with integrated lighting for something more intentional than a standard builder rectangle.
A Dedicated Linen Niche Or Built-In.
A recessed linen storage area — built into the wall between studs or as a shallow built-in cabinet — keeps towels accessible and folded without a freestanding piece of furniture eating into floor space.
Steam Shower.
A steam generator added to an enclosed shower turns your daily shower into something closer to a spa experience. The cost is more reasonable than most people expect, and in a custom build it’s straightforward to rough in the necessary plumbing and waterproofing from the start.
Toe-Kick Lighting.
A subtle strip of LED at the base of your vanity creates a floating effect and serves as soft nighttime illumination — the kind of detail that looks intentional and costs very little.
A Water Closet.
Worth mentioning again: an enclosed toilet room within the master bath is one of the highest-value layout decisions you can make. It costs relatively little to build in new construction and makes the bathroom function dramatically better for two people sharing it.
Budgeting Your Custom Bathroom Within Your Home Build
Bathrooms are typically the second most expensive room to build per square foot, behind kitchens. Understanding where the money goes helps you make smarter decisions about where to invest and where to pull back.
Plumbing Is Your Biggest Hidden Cost Driver.
Every fixture location — sink, toilet, shower, tub — requires rough-in plumbing. More fixture locations mean more cost. A wet room with a freestanding tub and a separate shower costs more to plumb than a standard shower-tub combo. Plan your fixture count thoughtfully.
Tile Labor Adds Up Fast.
The material cost of tile is only part of the equation. Complex patterns — herringbone, chevron, intricate mosaics — take significantly more time to install than large-format straight-lay tile. If budget is a consideration, save the detailed tile work for one focal area (a shower wall or floor) and keep the rest simple.
Invest In Plumbing Fixtures.
Faucets, shower systems, and tub fillers are things you interact with every day. The quality difference between a builder-grade fixture and a well-made one is noticeable in feel, performance, and longevity. This is a category worth spending on.
Splurge On The Shower, Save On The Guest Bath.
In a custom home with multiple bathrooms, it almost always makes sense to concentrate your budget on the master bath — particularly the shower — and keep secondary bathrooms more restrained. A stunning master bath with simpler guest baths reads as more intentional than mediocre bathrooms across the board.
Build In Contingency.
In any custom build, tile lots can run short, stone slabs can have unexpected variation, and plans can change. Build 10–15% contingency into your bathroom budget so that a mid-project decision doesn’t become a financial stress.
Building Your Dream Bathroom with Canaan Homes
Designing a custom bathroom from scratch is one of the most personal parts of a custom home build — and it goes best when you have a builder who takes it seriously.
When you’re in the early stages of planning a custom home, or even just starting to research what’s possible, we’d love to have a conversation.
Get in Touch with Canaan Homes →
And if you’re not quite ready yet? Save this guide. Come back when the time is right. The best custom bathroom designs start long before anyone breaks ground — they start with homeowners who’ve done their homework and know what they want. You’re already ahead.
